
Address
5684 Locust Lane, Owensboro, KY
Price
$ 365,900
Property Attributes
- MLS#95106
- TypeSingle Family
- Listing Status Active
- CountyDAVIESS
- CityOwensboro
- AreaDaviess
- NeighborhoodPARK HAVEN BEND
- Zip42303
- StyleRanch w/Bonus
- Year Built2020
- Price$ 365,900
- Bedrooms4
- Full Bathrooms2
- Half Bathrooms0
- Sqr Footage2078
- Lot Size0.176 Acres
Data Source:
Greater Owensboro MLS (GOMLS)
Property Description
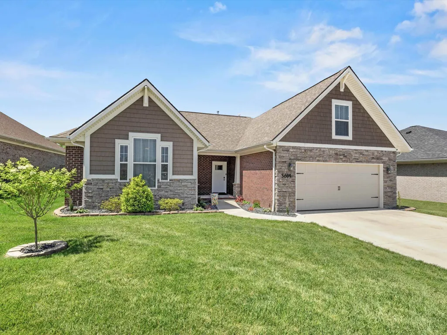
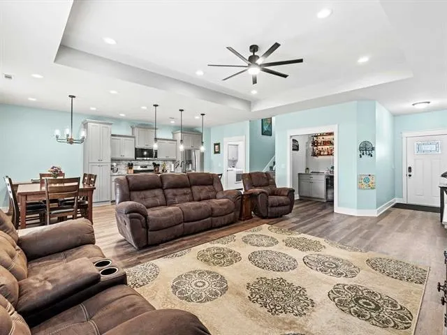
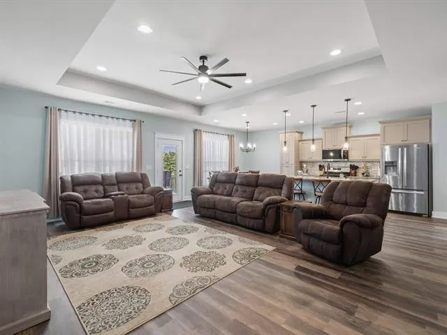
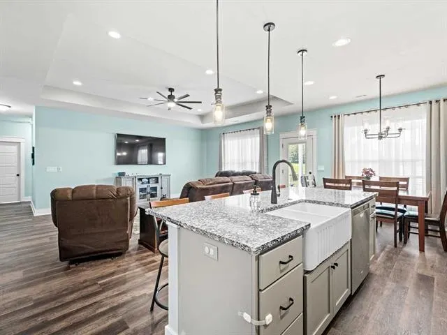
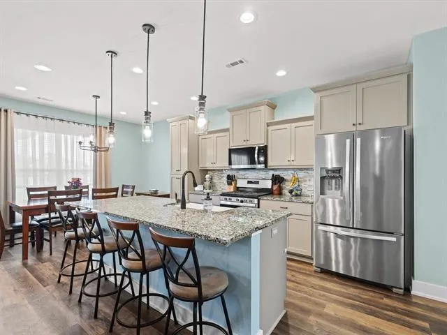
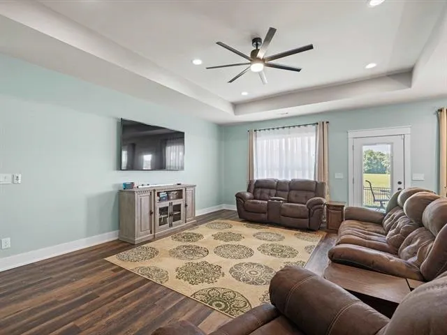
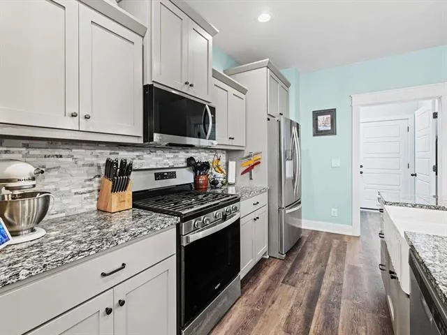
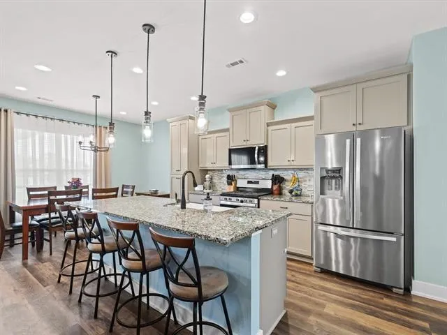
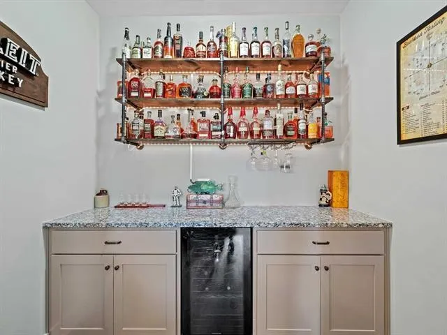
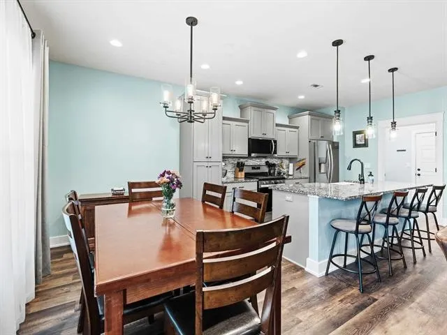
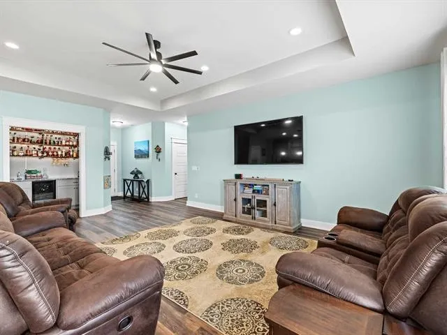
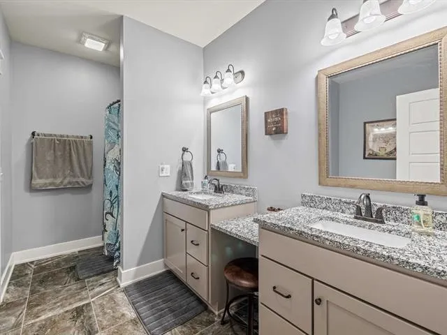
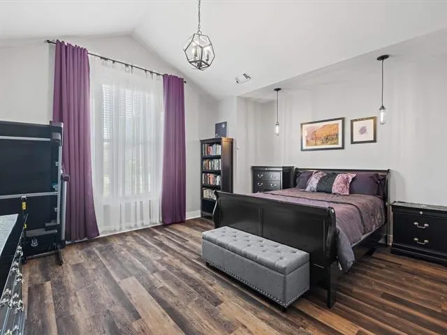
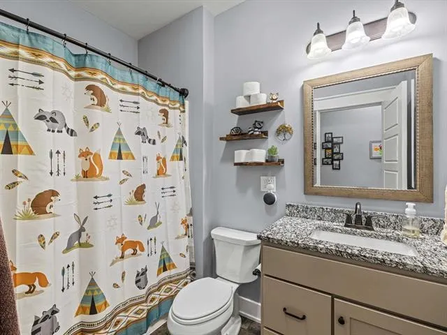
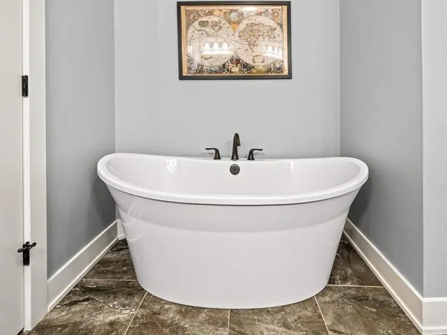
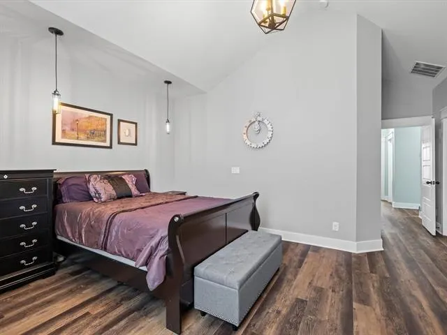
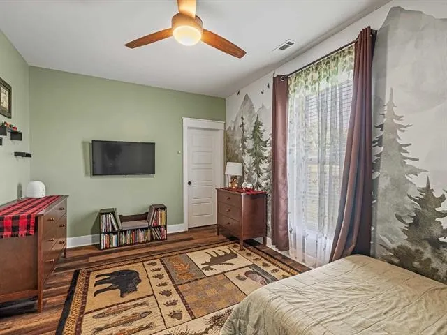
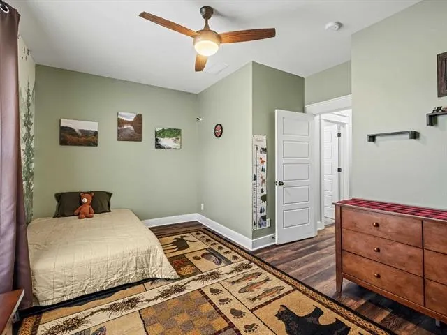
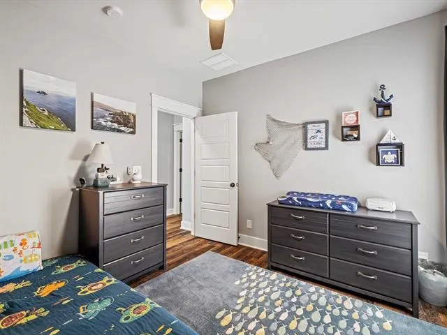
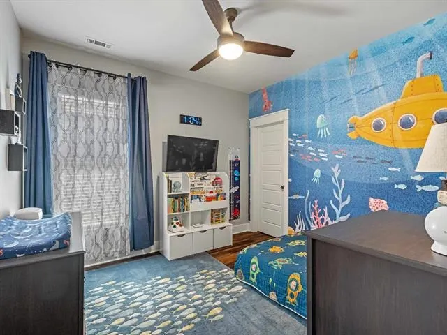
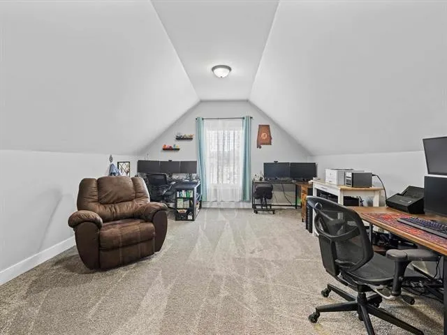
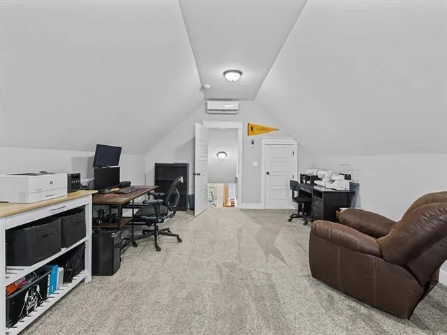
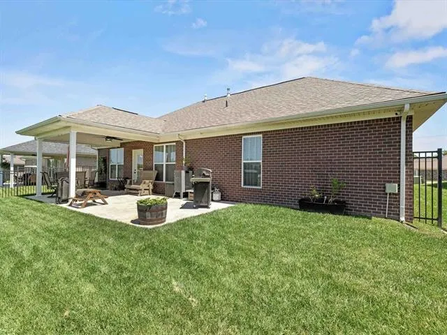
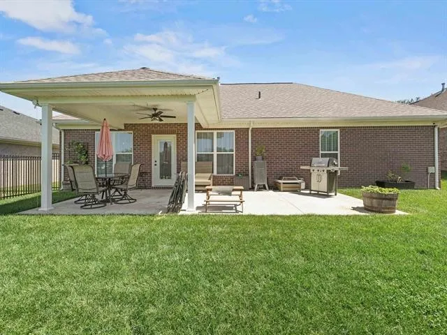
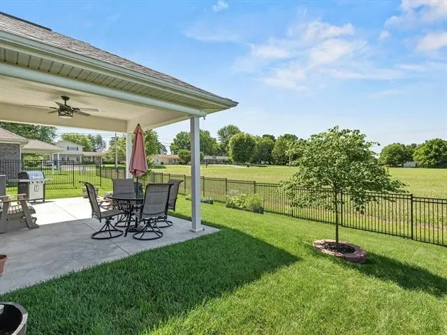
PRICE REDUCTION. UP TO $4,000 IN CLOSING COSTS PAID BY SELLERS!! Beautiful 4BR/2BA home with large bonus room on second floor that could be used as 4th bedroom. Open floor plan with extra bar room, including wine refrigerator. Split bedroom concept. Primary suite bathroom has soaking tub and separate shower. Covered patio with extended open area. Pull down sun shade. Vegetable garden in backyard. Fenced in backyard. 2 car attached garage.
| Middle School | High School |
|---|---|
| Daviess County Middle School | Daviess County High School |
| Price History | |
|---|---|
| 6/16/2026 | Listed $399,900 |
| 7/7/2026 | 6$379,900 |
| 7/31/2026 | 3$369,900 |
| 8/27/2026 | 2$365,900 |
General Features
| Sewer | Public Sewer |
|---|---|
| Construction | Brick,Stone |
| Cooling | Ceiling Fan(s),Central Electric |
| Possession | Close Plus 30 Days |
| Roof | Dimensional |
| Appliances | Dishwasher,Disposal,Exhaust Fan,Microwave,Range,Refrigerator,Wine Cooler |
| Water | County |
| Water Heater | Gas Water Heater |
| County | Daviess |
| Class | RESIDENTIAL |
| Property Type | Single Family Residence |
| Deed Restrictions | Yes |
| Heating Source | Gas |
| HOA Fees | 100 |
| HOA Frequency | Annually |
| Tax District | DAVIESS |
| Subdivision | KY |
| Primary City | Owensboro |
| Year Built | 2020 |
| City | Owensboro |
| Middle School | Daviess County Middle School |
| High School | DAVIESS COUNTY HIGH SCHOOL |
| Allow Comments | Yes |
| Elementary School | East View Elementary School |
| DOM | 84 |
| Secondary City | Daviess County |
| Postal Code | 42303 |
| Property Status | Active |
| Foreclosure | No |
| HOA Y/N | Yes |
Interior Features
| Interior Features | Cathedral Ceiling,Ceiling Fan(s),Granite,Master Downstairs,Split Bedroom,W/D Hookup,Walk-in Closet,Walk-in Shower,Window Treatments |
|---|---|
| Dining Room Level | Main |
| Living Room Level | Main |
| Basement | None |
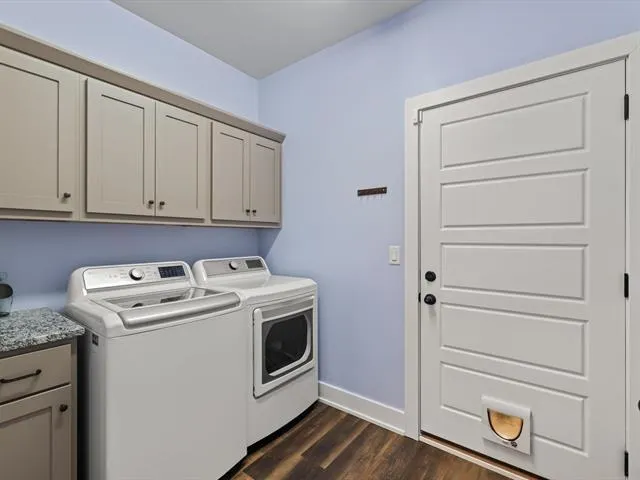
| Utility Room Level | Main |
| Fireplace | None |
| Heating | Forced Air |
| Total Bedrooms | 4 |
| Full Baths | 2 |
| Bonus Room Level | Second |
| Floors | Carpet,Tile,Wood Laminate |
| Living Room Description | Open |
| Dining Room Description | Dining Area |
| Utility Room Description | W/D hook-up |
| Stories | Ranch w/Bonus |
| Total Finished SqFt | 2078 |
| Kitchen/Dining | Dining Area,Granite,Island,Wine Cooler |
| Baths 1st | 2 |
Exterior Features
| Lot Description | Level |
|---|---|
| Exterior Features | Cable Available,Concrete Drive,Fence,Landscaped,Patio,Porch Back,Scenic |
| Foundation | Block,Slab |
| Garage/Carport | Garage-Double Attached |
| Lot Size | .176 ACRE |
| Type or Style | Ranch w/Bonus |
Amenities
- Foreclosure
- Views
- Short Sale
- New Construction
- Adult 55+
- Lease To Own
- No HOA Fees
- Furnished
- Primary On Main
- Air Conditioning
- Seller Finance
- Green
- Fixer Upper
- Horse
- Golf
- Fireplace
- Deck
- Garage
- Basement
- Pool
Property vs Single Family Average in 42303
Price
Year Built
Visits
 Information should be deemed reliable but not guaranteed, all representations are approximate, and individual verification is recommended. Copyright ©2017 All rights reserved.
